Faculty of Architecture and Civil Engineering
Residence
Interior Design Department


ABOUT
Department of Housing and Interior
Staying close to the times and lifestyles,
We will explore ways to create enriching spaces.
- # Housing
- #interior
- #renovation
- #Vacant house
- #design
- #furniture
- #Living environment
- #disaster
- #earthquake

ADMISSION
POLICY
- 01
Individuals with a strong interest in the design of (1) spaces, (2) residences, (3) interiors for commercial facilities, and (4) interiors for mixed-use residential facilities, and who have a high motivation to learn about the nature of living spaces, working spaces, and commercial spaces, renovation, living environment evaluation, and disaster resilience.
- 02
People who can consider things from multiple perspectives and organize their own thoughts
- 03
People who have outstanding abilities in the field of housing and interior design
Characteristics of the Department
It is directly related to the richness of daily life.
Designing spaces that meet the demands of the academic age.
The living and interior spaces in which we spend long hours every day have remained fundamentally unchanged since ancient times, but they should constantly be updated in response to the times and social conditions. Currently, creating spaces that address these issues is a pressing need, given the declining birthrate, aging population, environmental problems, and changes in work styles. This department is unique in Japan for its curriculum, which focuses on four areas directly related to the richness of life and for which we should consider future forms: ① basic spaces that envelop people, ② residences where people live, ③ interiors for business facilities such as offices and shops, and ④ interiors for mixed-use residential facilities. Despite being a science and engineering department, over 50% of students are female, creating a supportive learning environment for women. Furthermore, we seek diverse talent through special comprehensive recommendation selections (with tuition fee exemption for up to four years) and practical skills selections.
Advanced Program
A support program that responds to motivation
Tailored to your desired future job
Program Selection
We offer programs that specialize in and deeply study the field of housing and interior design, as well as programs that provide a broad and comprehensive education in this area.
Four-year learning process
First yearDesign of spaces and residences
Learning from the core
Learning from the core
We will learn about ① space and ② housing, primarily through practical design exercises.
There, students learn from both the core subjects directly related to design and the foundational subjects necessary for design to be successful.
In the second year,students primarily study the design of renovations and conversions of commercial and residential mixed-use facilities.
③ Commercial facilities ④ Residential mixed-use facilities: The focus will be on practical design training for renovation and conversion.
There, students learn from both the core subjects directly related to design and the foundational subjects necessary for design to be successful.
3rd yearAdvanced subjects
Select a program, Acquire specialized and comprehensive skills.
Select a program, Acquire specialized and comprehensive skills.
With an eye on future career paths, students can choose to study either a program that specializes in and deeply studies the field of housing and interior design, or a program that provides a broad and comprehensive education, while also preparing for their future careers (employment or further education).
4th yearAs a final result
Conducting a graduation research project
Conducting a graduation research project
Under the guidance of a supervising professor, students conduct research on a self-assigned topic and compile their findings into a design or paper.
Advanced subject selection from the third year
Specialized Programs
Practical research in the field of housing and interior design
In the specialized programs, students choose one of the following studios: "Spatial Design," "Commercial Environment Design," "Residential Lifestyle Design," "Regeneration Design (Renovation)," "Furniture and Spatial Design," "Sustainable Structures," "Residential Environment Design," or "Community Contribution Practice." Through practical research, they will deeply learn about their respective areas of expertise.
Comprehensive Program
See things from multiple angles with a broad perspective
The comprehensive program involves visits to environmentally friendly buildings and initiatives in Kitakyushu, fieldwork at the Itoshima International Art Festival, and practical assignments focused on the renovation and conversion of real buildings, allowing students to experience the real thing and develop a broad perspective.
Class Pickup
Acquired skills in interior design for changes in the use of commercial and office facilities.
Practical Training in Interior Design for Commercial Facilities
Professor Hidechika Fukuyama
Students will work on designing a conversion (change of use) from an existing use to a business facility (commercial or office facility) as specified in the assignment. Students will set a specific use for a specific site and learn how to proceed with a design that assumes practical design. It is important to consider business facilities (commercial or office facilities) based on their relationship with socio-environmental factors such as the economy. Students will go beyond residential, school, and university facilities and learn to connect the social activities they experience to architectural and interior design.
In various spaces such as homes, retail stores, and offices
Learn color and lighting planning
Color/lighting theory
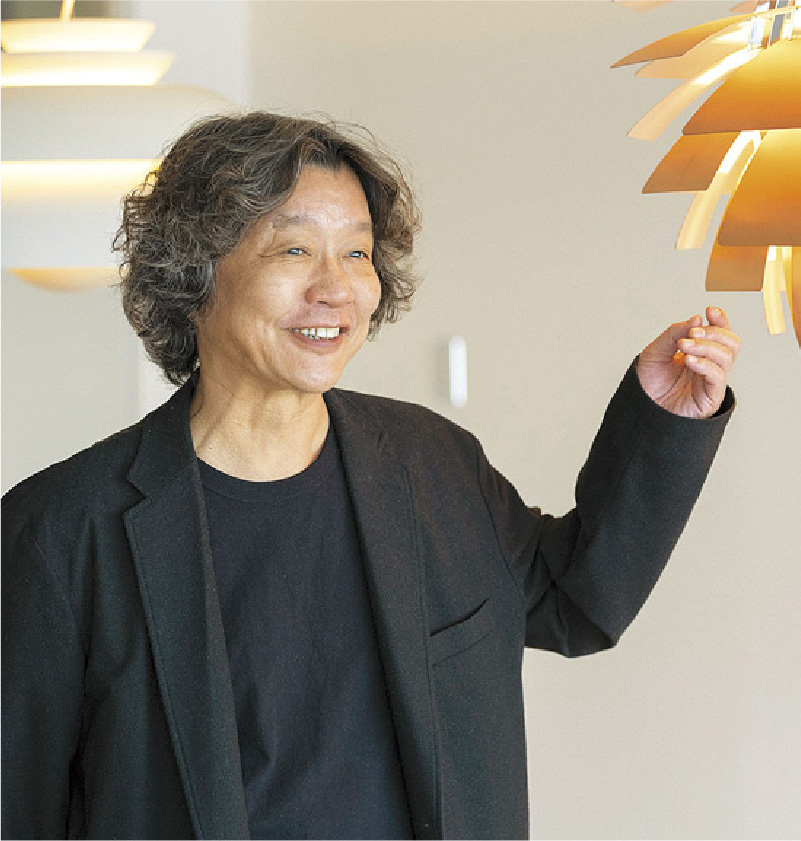
Professor Takashi Koizumi
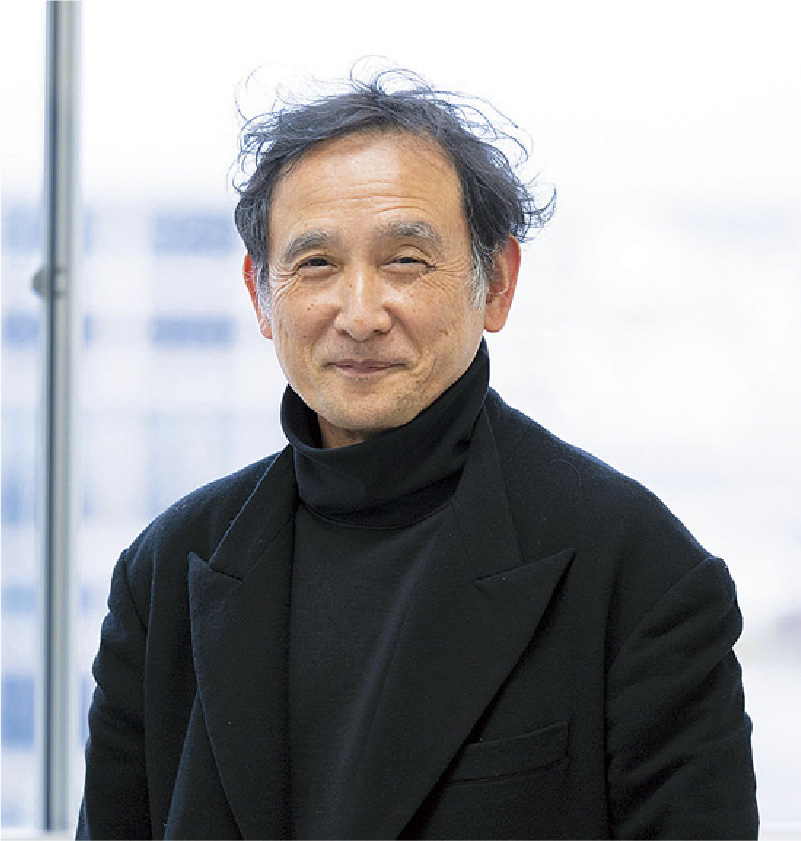
In our living spaces, color and lighting have a significant impact on the characteristics of the space and the psychology of the people who spend time there. In this course, we will learn the fundamental theories and planning points of color and lighting in the field of housing and interiors, including methods of color transmission, the psychological effects of color, color harmony, the role of lighting, lighting methods, and lighting calculations. Furthermore, as an application of this knowledge, we will conduct exercises in color and lighting planning for various spaces such as houses, retail stores, and offices. We will also learn about the differences in lighting culture between Japan and other countries such as Scandinavia, and explore the history and design of world-renowned lighting fixtures.
Seminar Pickup
Regeneration Design Studio
Practical creative activities directly linked to work
Execution Studio
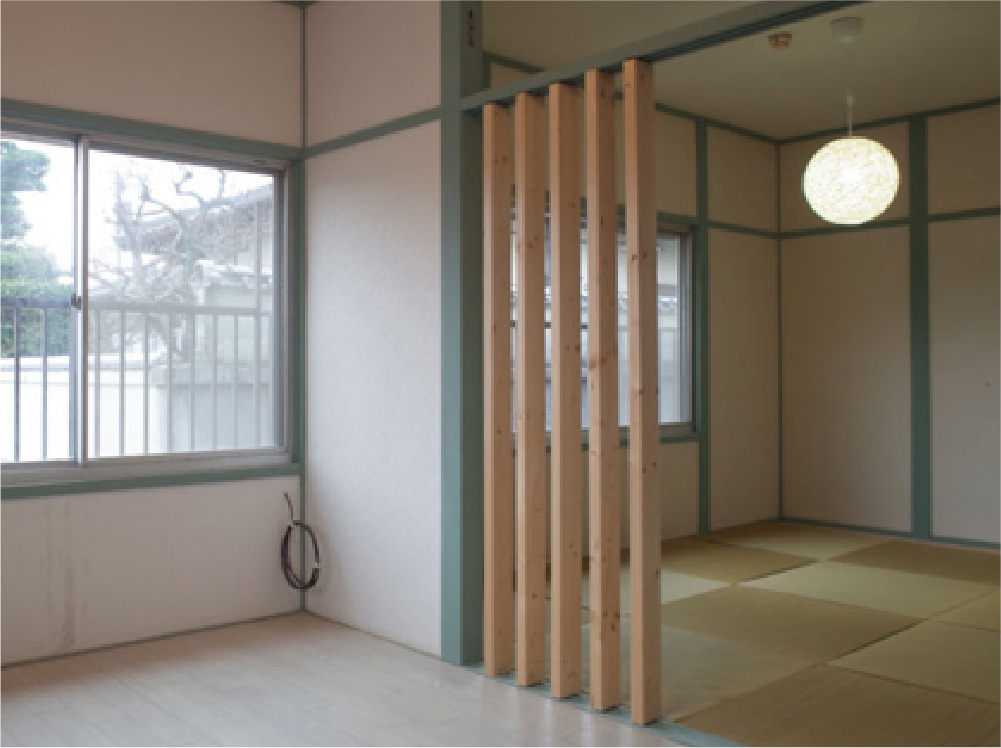
Taking advantage of the fact that we are professors who are practitioners, we conduct practical research activities with a focus on acquiring knowledge and action skills that are directly linked to the workplace. For properties directly requested by real estate owners, students will come up with their own plans and design proposals, make presentations to outside members of the workforce, and complete the project by the deadline while managing the schedule. Through hands-on learning in a manner close to the workplace, students will acquire the necessary knowledge and skills.
Seminar student voices
Honoka Meitoku
Keishin High School / Yamaguchi

The appeal is that it allows for hands-on learning. For my graduation research, I renovated a two-story wooden apartment building with my own hands. The knowledge and experience I gained by actually seeing and using my hands has definitely helped me.
Living Environment Design Studio
Using specialized methods of architectural environmental engineering and emotional engineering
Aiming to scientifically clarify the effects of design
We are conducting research into the design of comfortable and healthy residential environments. Based on the specialized methods of architectural environmental engineering and sensitivity engineering, we model design as "for whom, when, and where, to do ◇ in order to make the state or amount of □ ○." □ is an element of the living environment we live in, particularly related to the home and interior. We hypothesize that by controlling and combining □ in an innovative way, we can realize the design of comfortable and healthy residential environments.
Seminar student voices
Tomohiro Kusakabe
Chikuyo Gakuen/Fukuoka

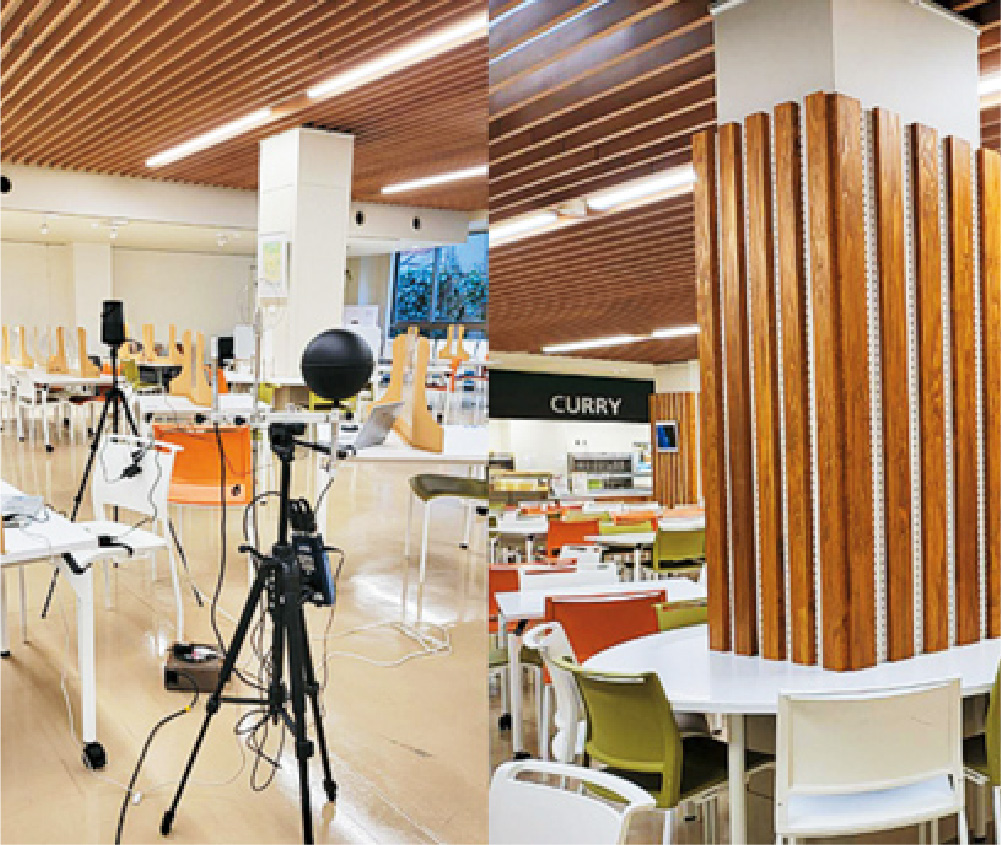
My graduation research topic was the quantitative effect of decorative columns using cedar and sound-absorbing materials to improve the acoustic and design performance of the school cafeteria space. It was all new to me, from visiting construction sites and taking measurements late at night to analyzing data, but I was very happy when I was able to verify my hypothesis. (See photo)
Commercial Environment Design Studio
Practitioner-educator in the design and commercial environment
Special Lecture
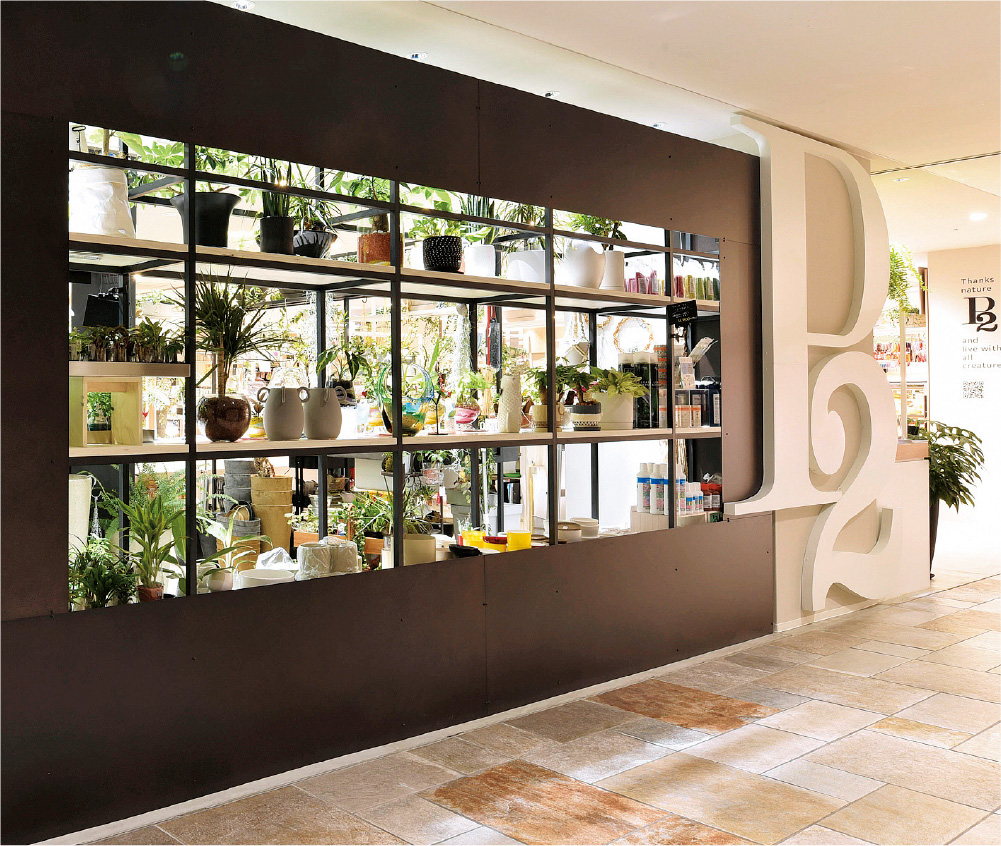
We conducted lectures at the stores and offices of P2 & Associates (a pet-related company, headquartered in Fukuoka, with stores in Tokyo, Osaka, etc.), which were designed by our instructors who are also practitioners. By providing a platform to share valuable information about the relationship between business and the environment directly from clients—information not typically heard in regular classes—we aim to connect design learning to the acquisition of skills for professional designers.
Seminar student voices
Mai Iwakiri
Miyazaki Technical High School / Miyazaki

I visited offices and stores designed by the professor and experienced firsthand the comfortable spaces created by the careful selection of materials and fixtures. Hearing from clients was also a valuable experience, providing practical learning that I couldn't get from classes alone. As someone aspiring to be a designer, this was a great asset to me.
Furniture and Space Design Studio
Practical space design centered around furniture
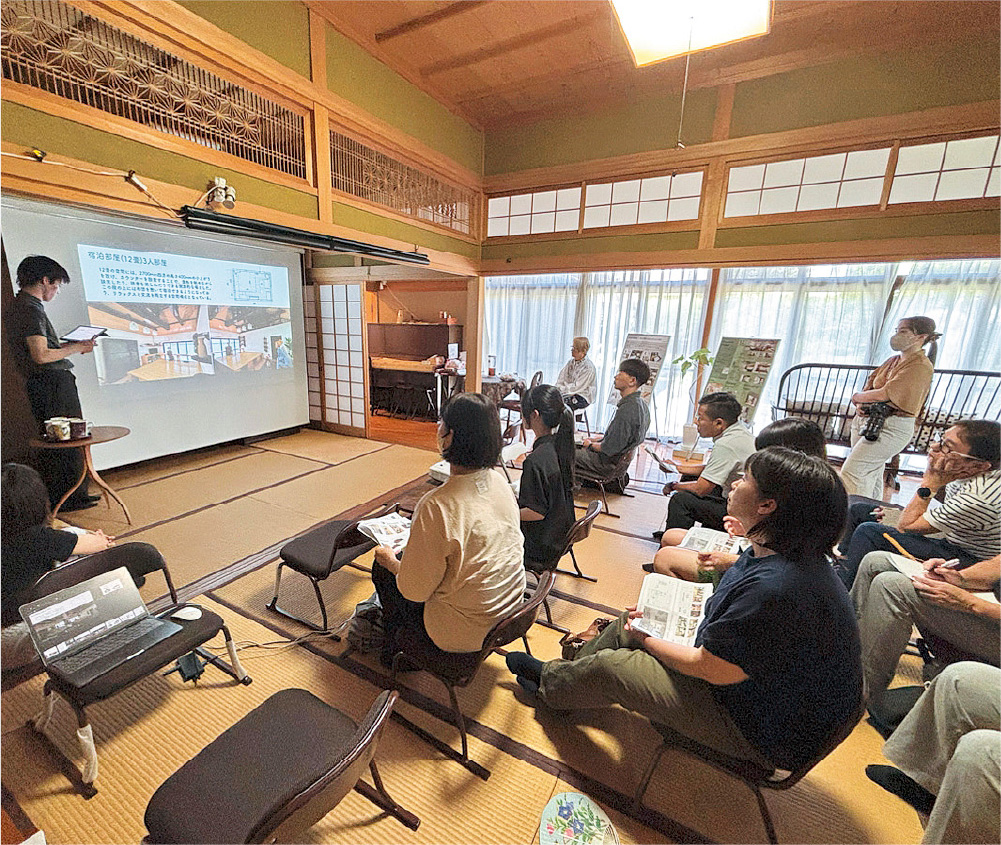
With the theme of creating a gathering place for local people, we took on a renovation project for a wooden house. We proposed a space that would include a cafe, gallery, and accommodation, and presented it to the owner, local residents, and high school students. The adopted design was brought to life through hands-on experience, such as creating interior and furniture blueprints, making furniture in a woodworking studio, and installing furniture, which closely resembled a real-world project. Through this practical experience, we are honing our design skills and technical abilities.
Seminar student voices
Haruka Akagi
Kumamoto Gakuen University
Affiliated High School / Kumamoto

As a practical activity, we are working on the renovation of a two-story house. The appeal lies in the opportunity to acquire specialized knowledge and practical skills in creating spaces, primarily through furniture. I gained valuable experience by actually participating in the project.
Qualifications and career path data
Qualifications to aim for
- First class architect
- Second class architect Real Estate Transaction Specialist
- Interior Planner (practical experience required)
- Architectural Construction Management Engineer (Level 1 & 2, practical experience required)
- High School Teacher's License (Industrial Arts)
- Curator
- Building Equipment Engineer (Requires 2 years of practical experience)
- Social education specialist (training course), etc.
Main Employment Destinations
- Daiwa House Industry Co., Ltd.
- Sumitomo Forestry Co., Ltd.
- / Panasonic Homes Co., Ltd.
- Sanyo Homes Co., Ltd.
- Nippon House Holdings Co., Ltd.
- /Ichijo Construction Co., Ltd.
- Sekisui Heim Kyushu Co., Ltd.
- Yamada Homes Co., Ltd.
- / Tama Home Co., Ltd.
- Daiwa Lease Co., Ltd.
- /Nomura Kogeisha Co., Ltd.
- Oliver Co., Ltd.
- Mitsui Designtec Co., Ltd.
- / Semba Co., Ltd.
- Space Co., Ltd.
- Shuko Co., Ltd.
- Takenaka Corporation
- Penta-Ocean Construction Co., Ltd.
- Kumagai Gumi Co., Ltd.
- Nishimatsu Construction Co., Ltd.
- Anabuki Construction Co., Ltd.
- Ichiken Co., Ltd.
- Daito Kentaku Co., Ltd.
- Token Corporation
- Seiwa Corporation
- Sanki Engineering Co., Ltd.
- Hibiya General Equipment Co., Ltd.
- Daidan Corporation
- Craftia Co., Ltd. (formerly Kyushu Electric Power Co., Inc.)
- /Ryonetsu Co., Ltd.
- Daiwa House Reform Co., Ltd.
- Sumitomo Forestry Home Tech Co., Ltd.
- / Misawa Reform Kyushu Co., Ltd.
- Mitsui Fudosan Realty Co., Ltd.
- Meiwa Real Estate Co., Ltd.
- JR Oita City Co., Ltd.
- Takara Standard Co., Ltd.
- / ADAL Co., Ltd.
- Nagano Interior Industry Co., Ltd.
- Ishigaki City Hall
Graduate Interview
Wakana Nagai
Oshima High School/Kagoshima
- Employment
- Panasonic Homes Co., Ltd.
construction manager
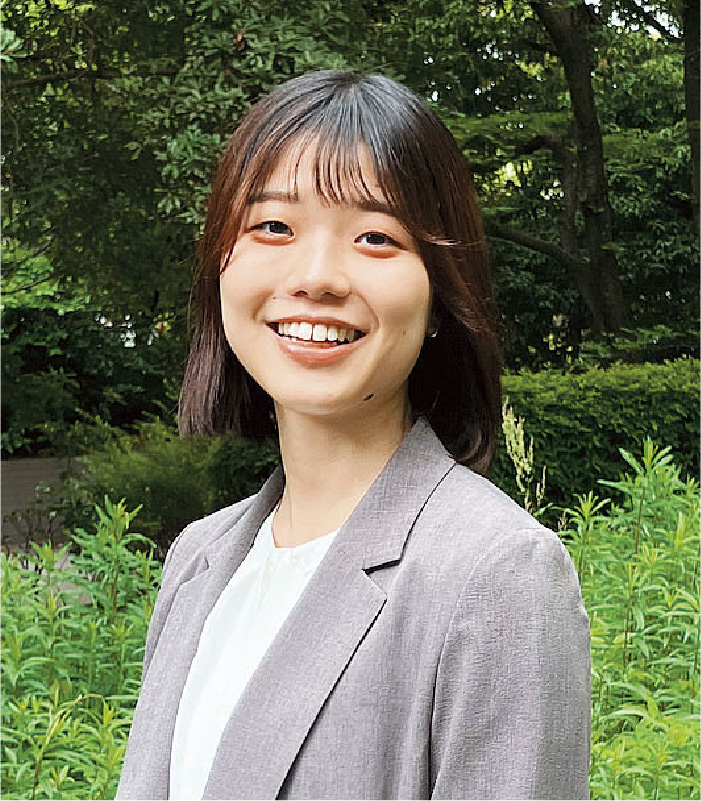
I chose Panasonic Homes because I was attracted to their technological capabilities that incorporate AI and IoT into homes and respond to the changing needs of modern life. In the future, I aspire to become a construction management engineer who is trusted by those around me and can be reliably entrusted with work.
Kyo Iwashita
Kokuraminami High School/Fukuoka
- Employment
- Housing Plaza Co., Ltd.
Advisor position (sales)
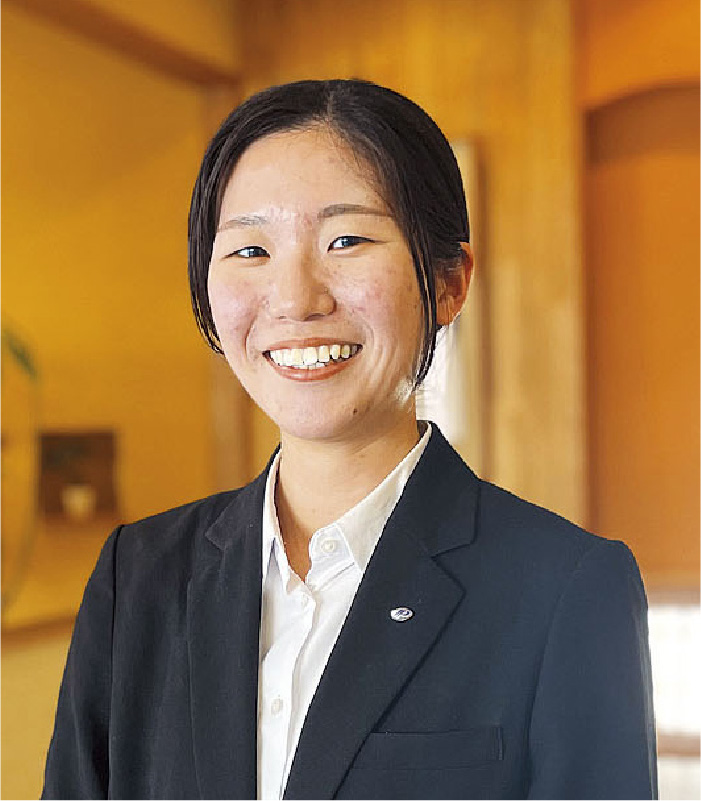
Kyushu Sangyo University provided truly excellent support for job hunting, and thanks to the helpful information and advice I received, I was able to conduct my job search smoothly. I am very grateful that I was able to secure a job at the home renovation company I had been hoping to work for.
Wataru Ayabe
Fukuoka Seiryo High School/Fukuoka
- Employment
- Senba Co., Ltd. Space Designer
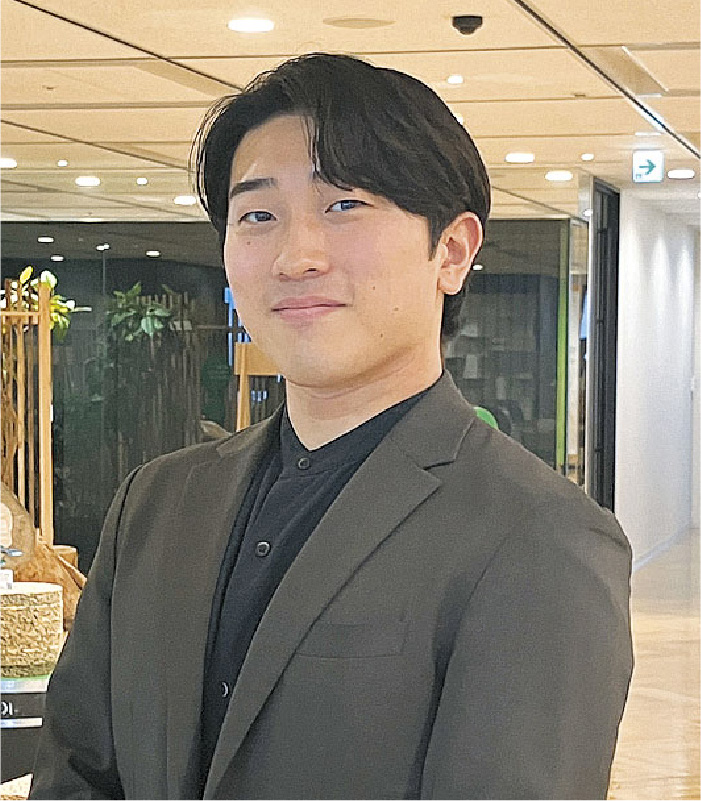
I aspired to work in this rapidly changing era because I want to be involved in creating a wide range of spaces, including commercial facilities, restaurants, and offices, that are unlike anything seen before. In the future, I want to become a space designer who can have a significant impact on people's values and ways of thinking, and move their hearts!
Shota Kiyama
Seihō High School / Fukuoka
- Employment
- Senba Co., Ltd.
During my job search, I thoroughly analyzed companies and myself, clarifying the type of person each company was looking for and my own aspirations, before proceeding with the selection process. The interviews required presentations and practical demonstrations unique to design positions, so for my presentations, I focused not just on presenting results, but on creating a structure and materials that would allow applicants to understand my skills and abilities through my work. For the practical demonstrations, I made sure to document not only the finished product but also the production process with sketches, demonstrating my design capabilities.


If you cannot view PDF files, please download Adobe Reader.